
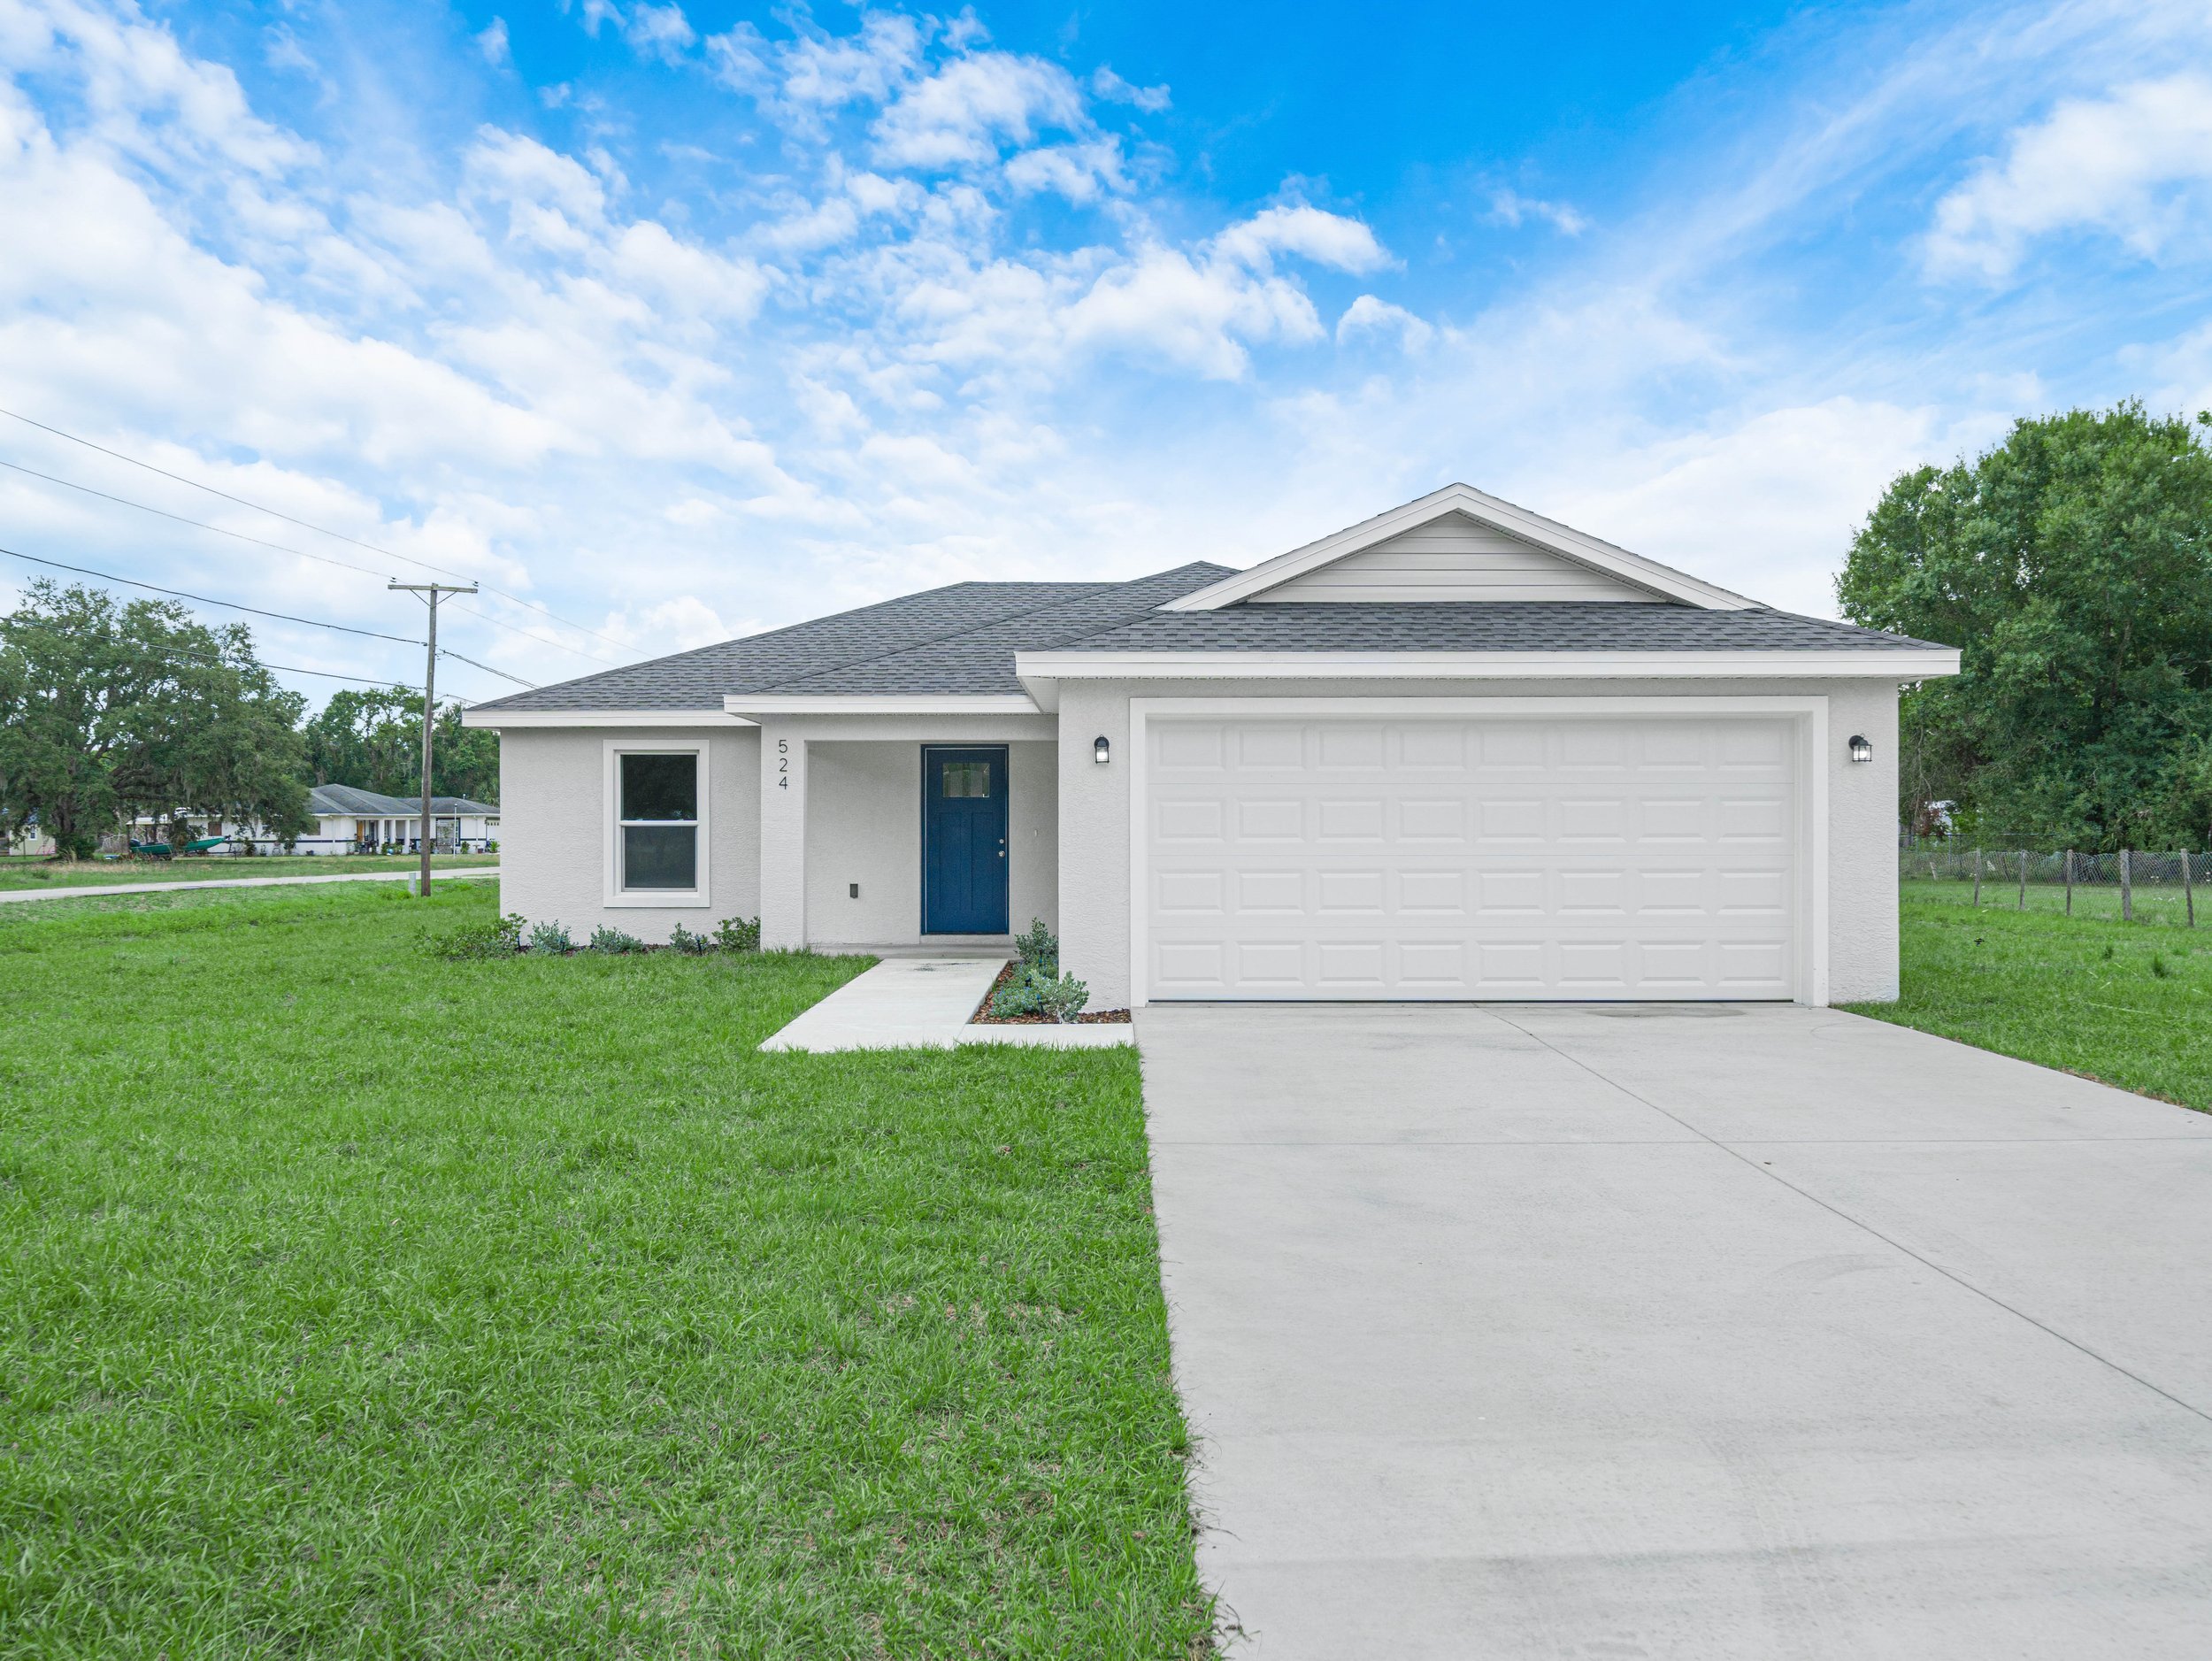
THE JJ
3 BED / 2 BATH | 1,700 sq. ft.
Open floor plan with vaulted ceilings. Features a covered entryway porch, two-car garage, and a large, open kitchen area with a bar and granite countertops.

A perfect blend of modern simplicity and rustic beauty.
-
Whether you enjoy hosting dinner parties or having a quiet evening at home with family, this spacious home provides the perfect backdrop for seamless entertaining. Guests and family can mingle effortlessly between the kitchen, dining, and living areas, creating an inclusive and sociable atmosphere any night of the week.
-
Vaulting adds visual interest and elevates the aesthetic appeal of the main living area, creating a sense of grandeur and openness.
-
Thoughtful bedroom locations create distinct zones within the home, offering a dedicated retreat for both homeowners and guests. This intentional division ensures that each space operates as an exclusive sanctuary, providing a haven of privacy and tranquility for everyone under one roof.
-
Convenience is key, and The JJ understands that. The attached two-car garage ensures that parking is a breeze, offering shelter for your vehicles and additional storage space.
ELEVATION & FLOOR PLAN


Interested in this model?
Fill out the form below and someone from our team will be in touch soon.